
1370 Stamford RoadSuperior Charter Township, MI 48198
Mortgage Calculator
Monthly Payment (Est.)
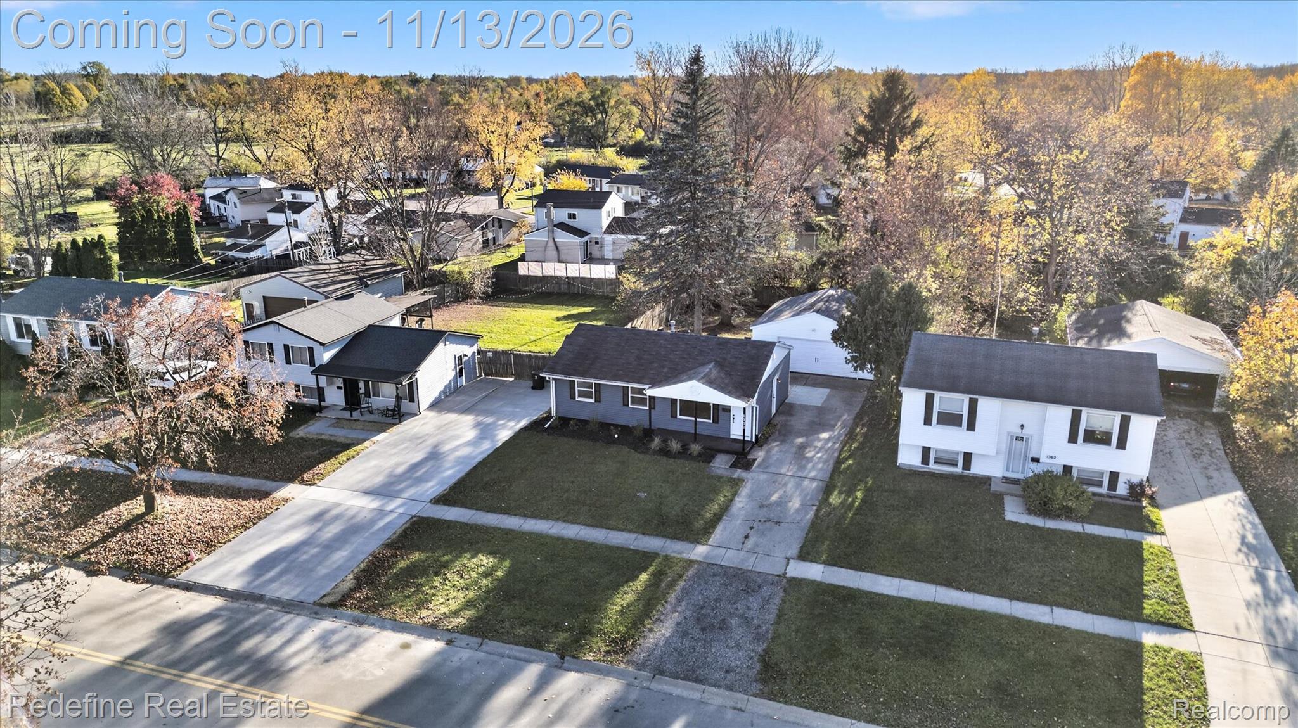
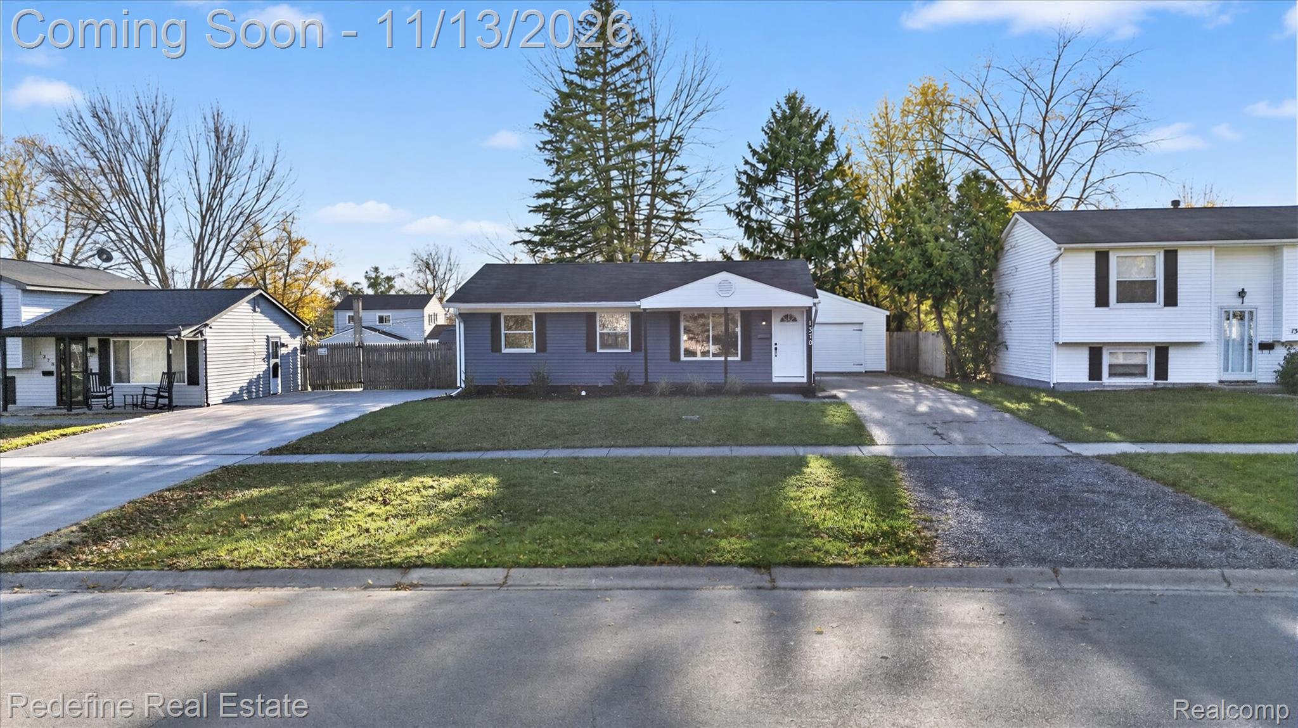
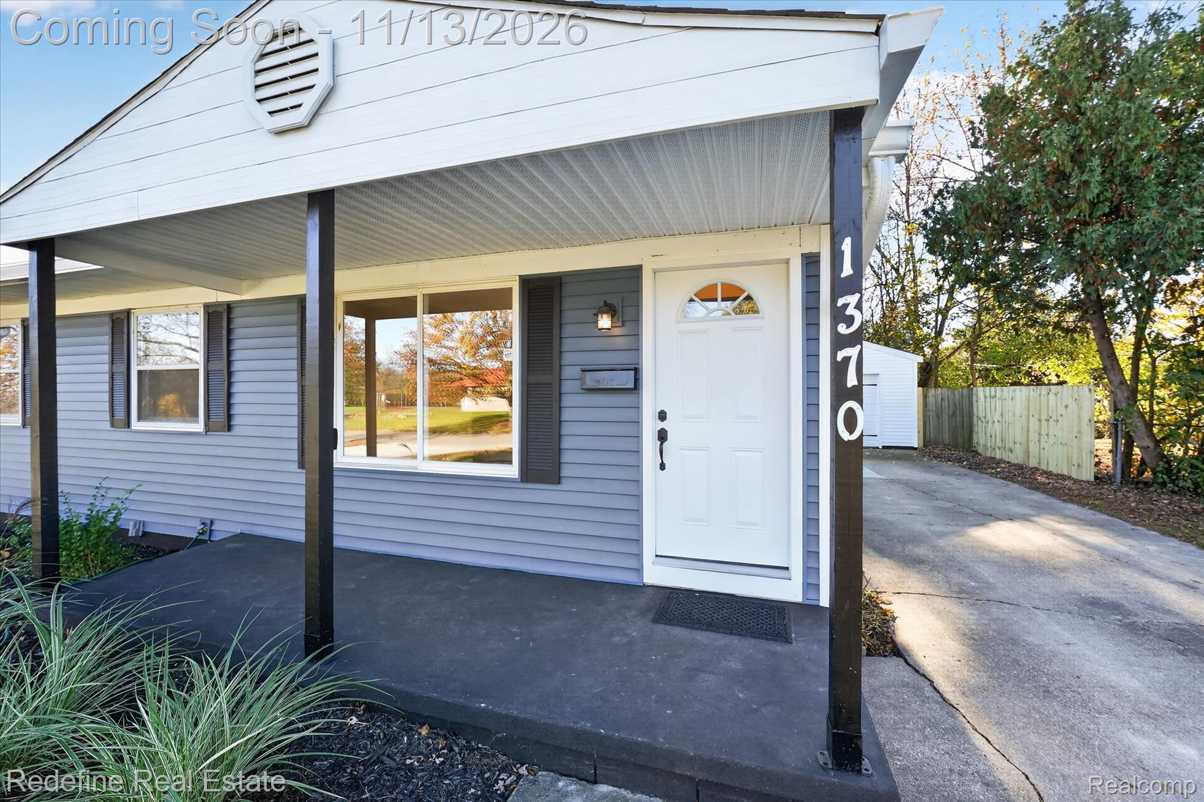
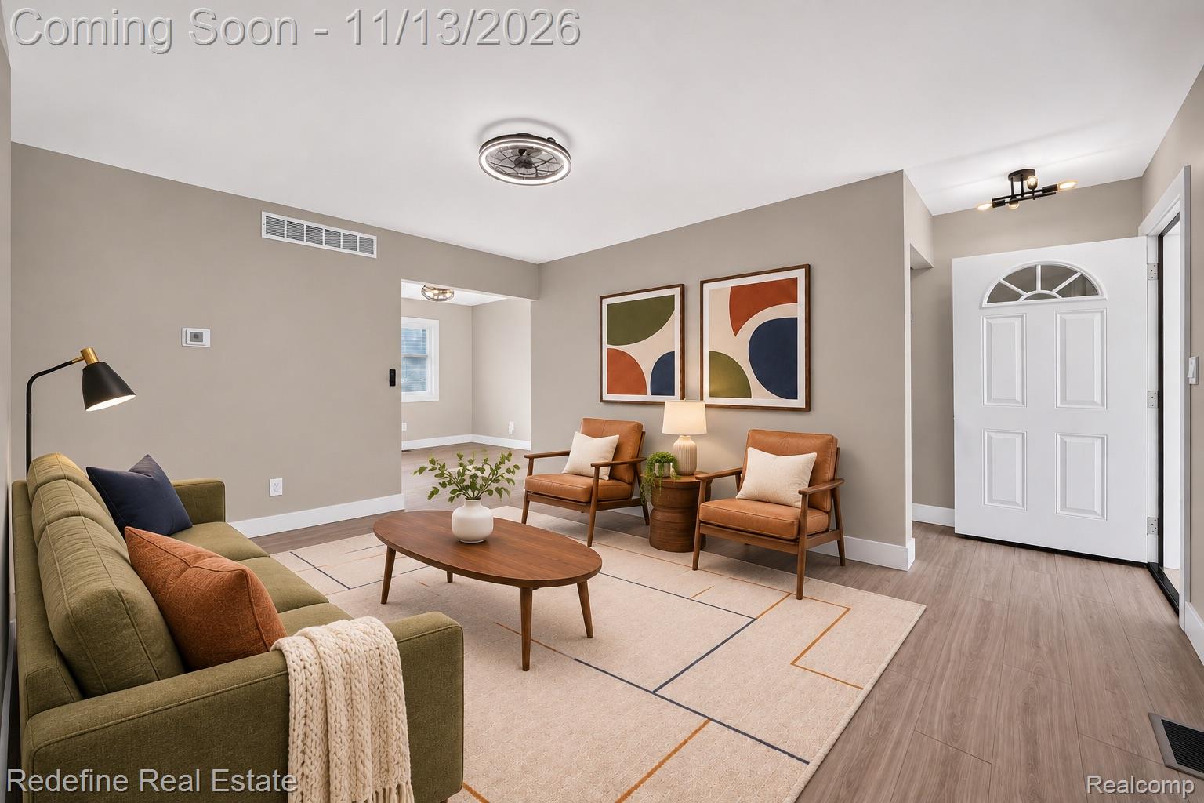
Enter an interest rate to see your estimated monthly payment.A home that has already had the work done for you, with the kind of updates that make everyday life feel easier from day one. 1370 Stamford Road has been extensively renovated with real attention to detail, quality materials and a consistent, modern finish throughout. The completely redone kitchen is one of the biggest highlights, featuring premium new cabinetry, granite countertops, all new stainless steel appliances, updated fixtures and a clean, polished look that feels fresh without trying too hard. That same level of care continues throughout the home with new finishes, modern lighting, updated doors, fresh paint, updated flooring and a fully remodeled bathroom designed to feel bright, clean and current. The result is a home that feels cohesive and thoughtfully finished, not like a series of pieced-together updates. The 3-bedroom ranch layout keeps daily living simple, while the full basement adds plenty of room for storage, hobbies, a workout setup or future finished space. Outside, the fenced backyard gives you room to relax, entertain or let the dog burn off some energy, and the oversized detached 2-car garage adds the kind of practical space everyone wishes they had more of. The location makes the lifestyle even better, with Green Oaks Golf Course nearby, parks and recreation close to home, convenient access to shopping, dining and major roads, plus the planned Eastern Washtenaw Community and Recreation Center expected just down Stamford Road. Whether your ideal day includes a quick round of golf, time outside, an easy commute or simply coming home to a space that already feels finished, this home offers a rare combination of thoughtful renovation, everyday function and a neighborhood that continues to grow around it.
| 3 days ago | Price changed to $279,900 | |
| 3 days ago | Listing updated with changes from the MLS | |
| a week ago | Status changed to Active | |
| 3 weeks ago | Listing first seen on site |

IDX provided courtesy of Realcomp II Ltd. via RealcompIILtd. Copyright © 2026 Realcomp II Ltd. Shareholders.
IDX information is provided exclusively for consumers' personal, non-commercial use and may not be used for any purpose other than to identify prospective properties consumers may be interested in purchasing and that the data is deemed reliable but not guaranteed accurate by the MLS.
Did you know? You can invite friends and family to your search. They can join your search, rate and discuss listings with you.